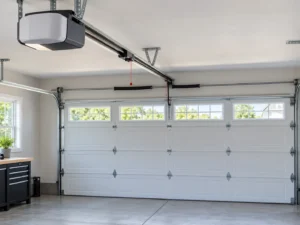

A false wall behind a garage door is a framed partition built inside the garage, positioned behind the door’s swing and track path, to create hidden storage, a separate room, or a cleaner finished look. Done right, it doesn’t interfere with the door’s operation at all. Done wrong, it can jam the track or block the opener’s travel path entirely.
Homeowners build these for a few common reasons — hiding a workbench area, creating a secret storage room, or simply finishing off an unused corner without losing garage door function.
This guide covers how to plan and frame a false wall that stays clear of your garage door’s moving parts, plus the clearance measurements that actually matter.
Short Answer: A false wall behind a garage door works safely as long as it’s built outside the door’s track path and the opener’s travel clearance — typically requiring at least 12 inches of headroom above the door’s fully open position and staying clear of the horizontal track length. Measure your door’s full travel path before framing anything, since this varies by door height and track type.
Why Clearance Planning Comes First
Sectional garage doors don’t just move up and down — they travel up, then back along horizontal tracks near the ceiling. A false wall built without accounting for this horizontal travel will block the door from fully opening, even if it looks fine when the door is closed.
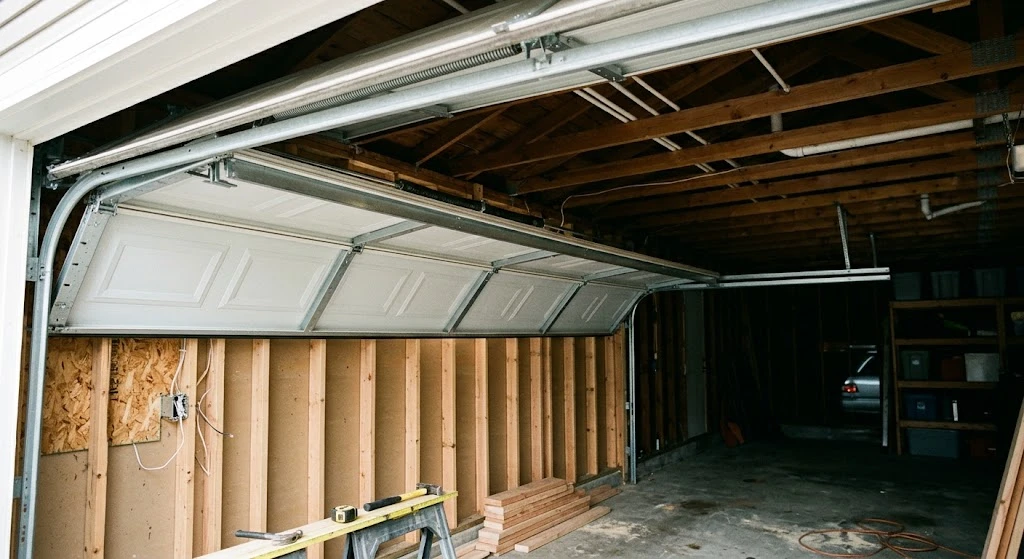
This is the single biggest mistake in false wall projects. Someone measures the door’s height and width, builds a wall that looks clear, then discovers the door won’t fully retract because the horizontal track extends further back than expected.
Standard residential doors need roughly the same depth back into the garage as the door’s height, plus extra clearance for the opener’s motor unit and rail.
Measuring Your Actual Clearance Needs
| Door Height | Typical Track Depth Needed | Additional Opener Clearance |
|---|---|---|
| 7 feet | 7–8 feet back from the door | 2–3 feet beyond track for motor unit |
| 8 feet | 8–9 feet back from the door | 2–3 feet beyond track for motor unit |
| 10 feet (commercial-height) | 10–12 feet back from the door | 3–4 feet beyond track for motor unit |
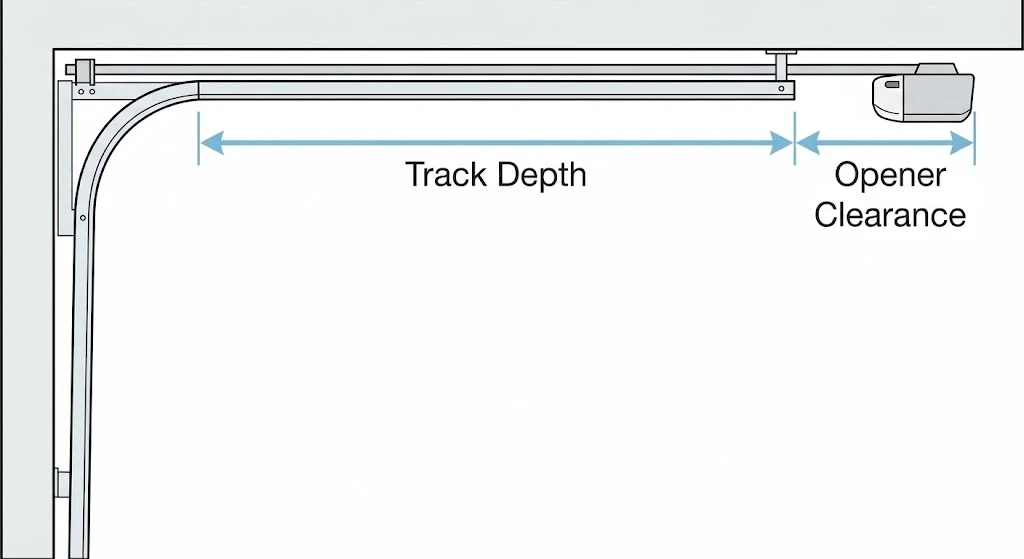
These numbers assume a standard extension track. High-lift or vertical-lift track configurations, common in garages with limited headroom, follow different clearance rules — measure your specific setup rather than relying on these general figures.
Step-by-Step: Planning the False Wall Location
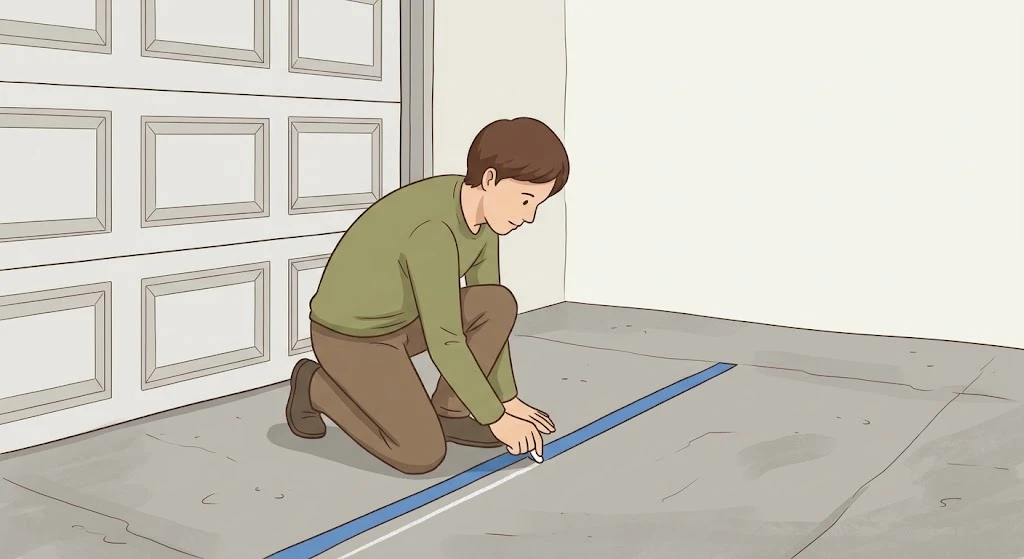
- Open the garage door fully and measure from the header wall to the furthest point the track and top section reach.
- Add a buffer of at least 6–12 inches beyond that measurement for the wall framing itself.
- Check ceiling height at the opener location — the motor unit typically needs 2–3 feet of clearance past the end of the horizontal track.
- Mark the floor with tape or chalk at your planned wall location and manually cycle the door through a full open-close motion to confirm clearance visually.
- Verify against your opener’s specific rail length, printed in the installation manual, since rail lengths vary by model. If you’re also reinforcing the door itself for a heavier opener, see our guide to reinforcing a garage door for an opener.
Framing the Wall
| Field | Detail |
|---|---|
| DIY Suitability | Safe for DIY with standard framing skills |
| Safety Risk Level | Low |
| Typical Cost | $300–$800 for a standard partition wall, materials only |
| Time Estimate | 1–2 days for framing and drywall |
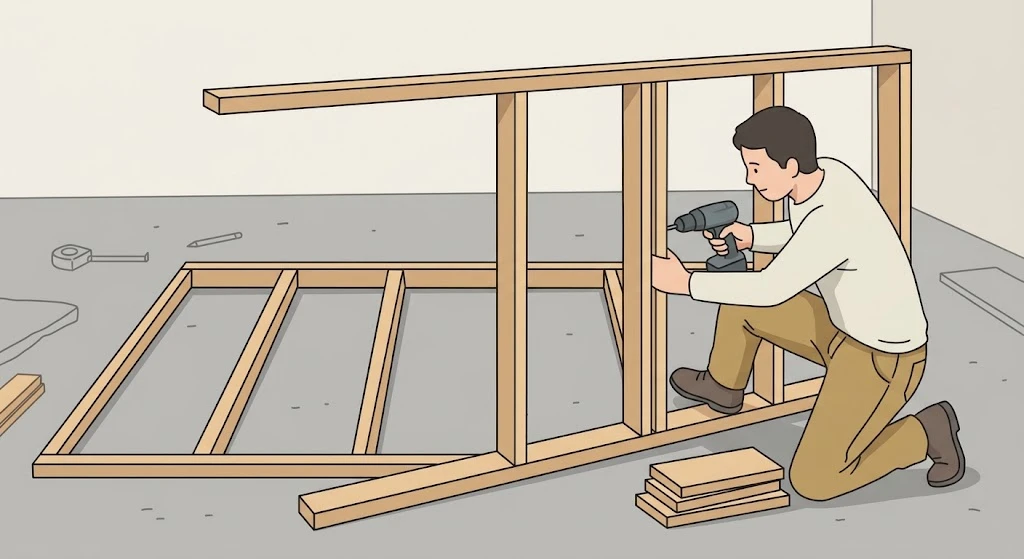
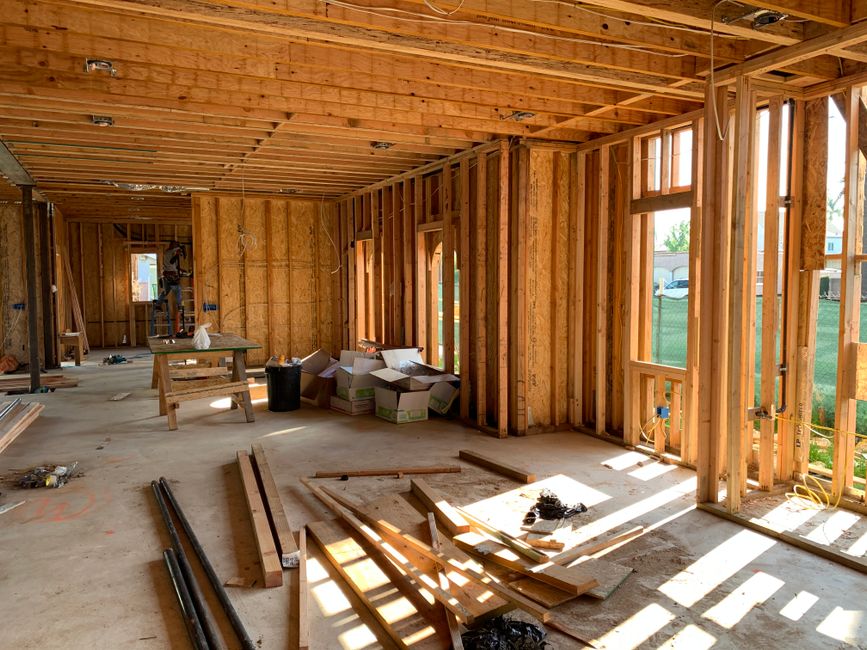
Standard 2×4 stud framing works for most false wall projects, spaced 16 inches on center. If the wall will support shelving or heavy storage, consider 2×6 studs or added blocking at shelf height for extra strength.
Leave the framing open until you’ve run a full door cycle test with the studs in place but before drywall goes up. This catches clearance problems while they’re still easy to fix.
Common Mistakes That Cause Problems
The most common mistake is measuring only the door’s closed height and width, ignoring the horizontal travel of the track system entirely. Always measure with the door fully open, not closed.
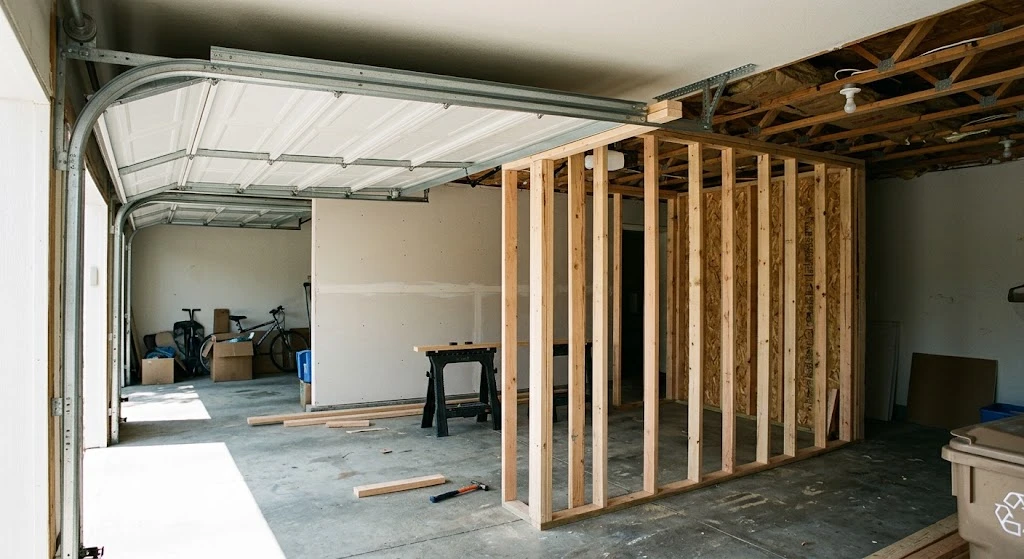
Another frequent error: forgetting the opener’s motor unit needs its own clearance beyond the end of the track. Even if the door itself clears the new wall, a motor unit mounted too close to a false wall can make maintenance access difficult or interfere with the trolley’s full travel.
Skipping the manual test cycle is also common. Always disconnect the opener and manually run the door through a full cycle with your planned wall framing physically in place — sketches and measurements can miss real-world obstructions like electrical conduit or ductwork.
In our experience answering questions about garage storage projects, the clearance mistake almost always comes from measuring the door closed instead of open. It looks like plenty of room until someone actually cycles the door and watches the track travel further back than expected.
Special Considerations for Storage or Room Conversions
If the false wall is creating a finished room rather than just hidden storage, add insulation and vapor barrier considerations appropriate to your climate — our garage door insulation guide covers climate-specific material choices. A false wall separating conditioned space from the garage should be treated like any other interior partition for energy efficiency.
For pure storage use, unfinished framing with simple shelving usually suffices, keeping costs down while still achieving the hidden storage goal.
What to Do Next
Measure your door’s full open-position track depth before buying any lumber. Mark your planned wall location on the floor and manually cycle the door through a complete open-close motion to confirm real-world clearance before framing anything permanently.
Frequently Asked Questions
How much clearance do I need behind a garage door for a false wall?
You need clearance equal to your door’s full horizontal track travel, plus 2–3 feet beyond that for the opener’s motor unit, plus a 6–12 inch buffer for the wall framing itself. This varies by door height and track configuration, so always measure your specific setup.
Will a false wall interfere with my garage door opener?
Only if built too close to the track or motor unit’s travel path. Properly planned false walls with adequate clearance don’t interfere with normal opener operation at all.
What’s the cheapest way to build a false wall in a garage?
Standard 2×4 stud framing without insulation, left as bare studs with basic shelving, is the most budget-friendly option for pure storage use, typically running $300–$500 in materials for a standard-size wall.
Can I convert my garage door track to high-lift to gain more clearance?
Yes, high-lift or vertical-lift conversions change the clearance math significantly and can help in garages with limited depth. This typically requires professional installation and adds cost compared to standard extension track.
Do I need a permit to build a false wall in my garage?
Requirements vary by location — the International Residential Code wall construction provisions are a useful reference point. Non-structural partition walls for storage often don’t require a permit, but check your local building department, especially if the wall will be part of a room conversion or affects electrical or fire separation requirements.
Related Guides
For our installation and framing guides, see How to Install a Garage Door in a Cinder Block Wall, Garage Door 45 Degree Corners, Garage Door in a Grain Bin, What Size Header Do I Need for a 16 Foot Garage Door?, Carpenters Blocks Garage Door: Shim a Frame Right, Will a Doorbell Button Work for a Garage Door Opener?, Replacing a Garage Door With a Sliding Glass Door and False Wall in Front of a Garage Door.