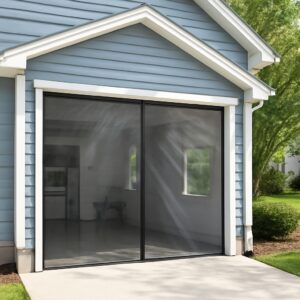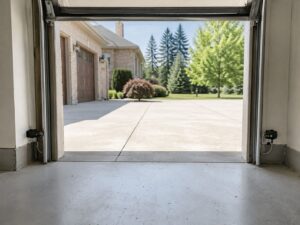

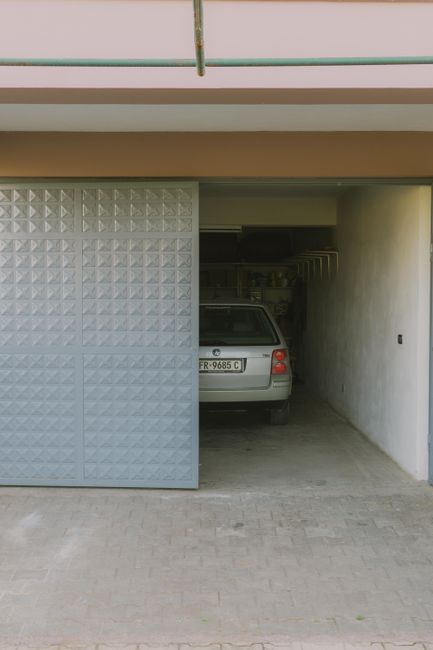
Replacing a garage door with a sliding glass door is a common step in converting a garage into living space, a sunroom, or an indoor-outdoor room. The opening usually needs some framing modification since garage door openings and standard sliding glass door widths rarely match exactly, plus a proper floor transition since garage floors sit lower than typical interior flooring.
This project sits at the intersection of a few trades — framing, flooring, and glazing — which is why it costs more than either project alone might suggest.
This guide covers what actually changes structurally, the floor and framing work involved, and realistic cost expectations for this kind of garage conversion. In our experience, the floor height difference is the detail that catches homeowners off guard most often — not the door itself.
Short Answer: Replacing a garage door with a sliding glass door typically costs $3,000 to $8,000 total, including the door itself, framing modifications, and floor leveling work. The garage door header usually needs reframing since sliding doors have different structural requirements, and the floor typically needs a threshold transition or leveling since garage slabs sit below standard interior floor height.
Why This Isn’t a Simple Swap
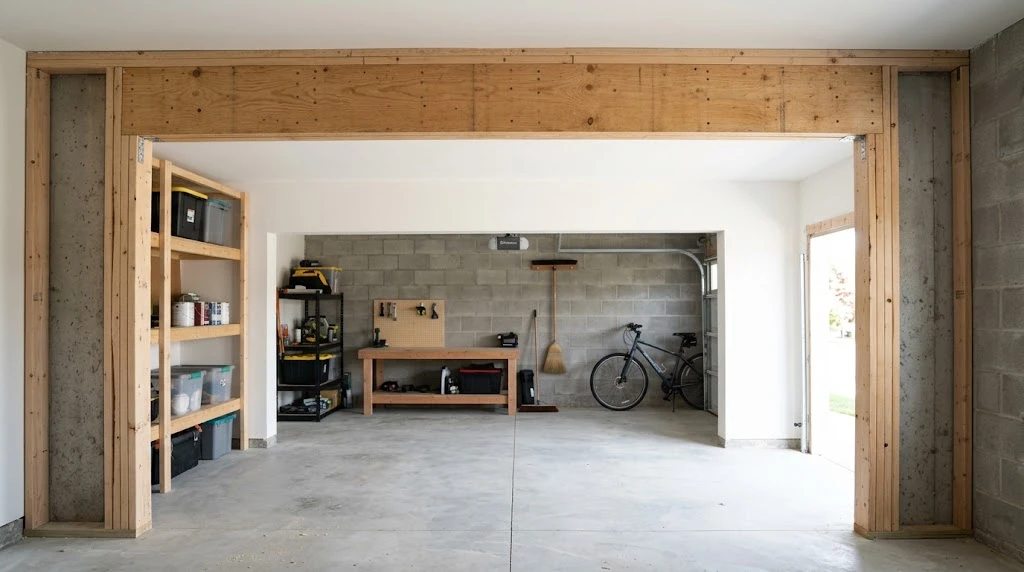
A garage door opening is engineered for a completely different structural load and a different kind of door than a sliding glass unit. The header, jamb framing, and even the floor slab height were all designed around garage door specifications, not patio door specifications.
Garage floors are typically poured a few inches below the home’s main floor level, both for drainage and to create a lip that keeps water from flowing into the garage during storms. A sliding glass door needs a level, flush threshold — so this height difference has to be addressed as part of the conversion.
Structural Changes Required
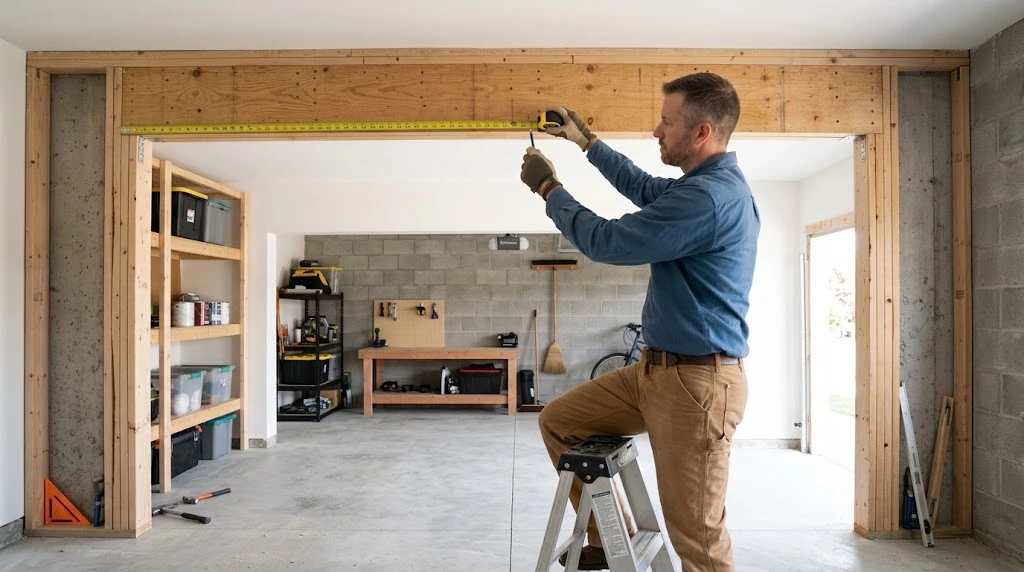
| Element | What Changes | Why |
|---|---|---|
| Header | Often needs reframing to match sliding door rough opening width | Garage door and sliding door widths rarely align exactly |
| Floor slab | Needs leveling, built-up subfloor, or threshold ramp | Garage floors sit lower than interior floor height |
| Side jambs | Reframed to sliding door’s exact rough opening specs | Sliding doors require precise, square framing for smooth operation |
The header is often the most involved part of this conversion. Depending on your sliding door’s width relative to the original garage door opening, you may need a completely new header sized for the new span, similar to reframing for any large window or door opening — see our 16 foot garage door header size guide for the load calculation principles that apply here too.
Floor Height: The Detail Most People Underestimate
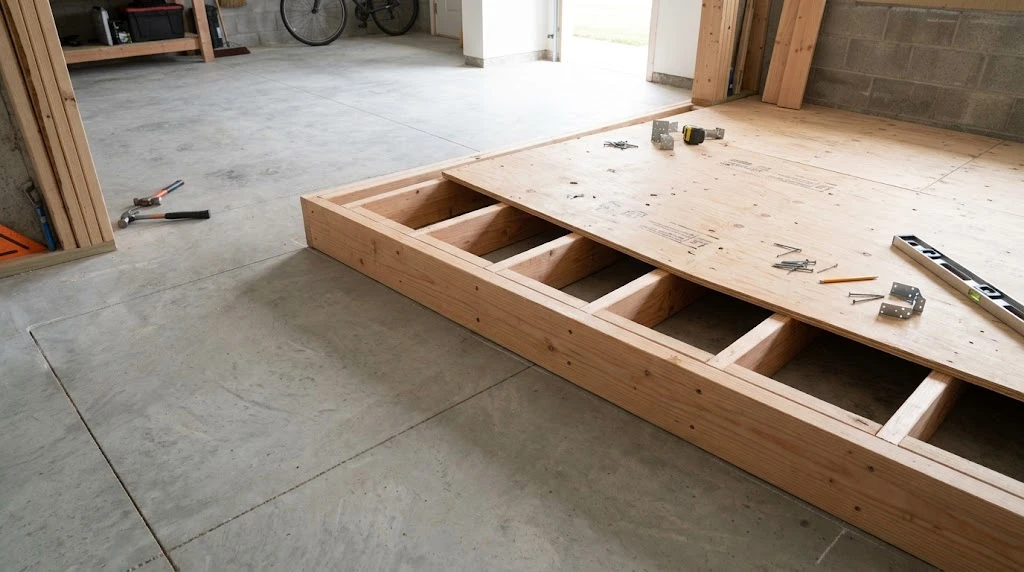
| Field | Detail |
|---|---|
| DIY Suitability | Professional required for floor leveling and structural framing |
| Safety Risk Level | Medium — structural header work involved |
| Typical Floor Height Difference | 2–4 inches, garage to interior |
| Floor Correction Cost | $800–$2,500 depending on method |
Options for handling the floor height difference include pouring a leveling layer over the existing slab, building a framed subfloor platform, or installing a low-profile threshold ramp if you’re keeping a slight step. Each has different cost and finish implications worth discussing with your contractor.
Choosing the Right Sliding Door for a Garage Conversion
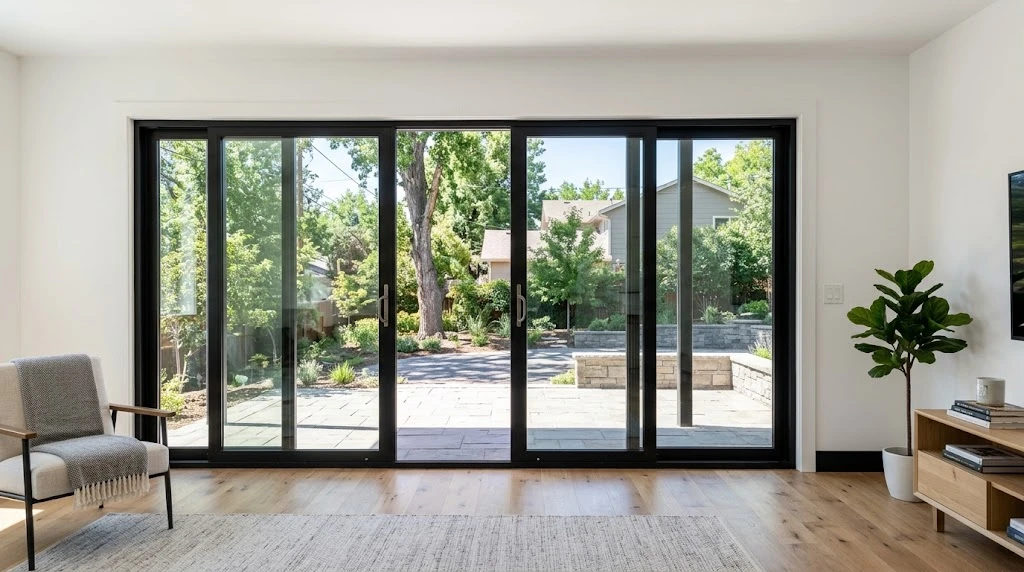
| Door Type | Best For | Typical Cost (Door Only) |
|---|---|---|
| Standard vinyl sliding door | Budget-conscious conversions | $800–$2,000 |
| Aluminum-framed sliding door | Modern aesthetic, better durability | $1,500–$3,500 |
| Multi-panel sliding or folding door | Wide openings, indoor-outdoor flow | $3,000–$8,000+ |
Multi-panel systems are popular for garage conversions specifically because they can span the full width of a standard two-car garage door opening without needing a header sized much larger than what’s already there.
Step-by-Step: What the Project Involves
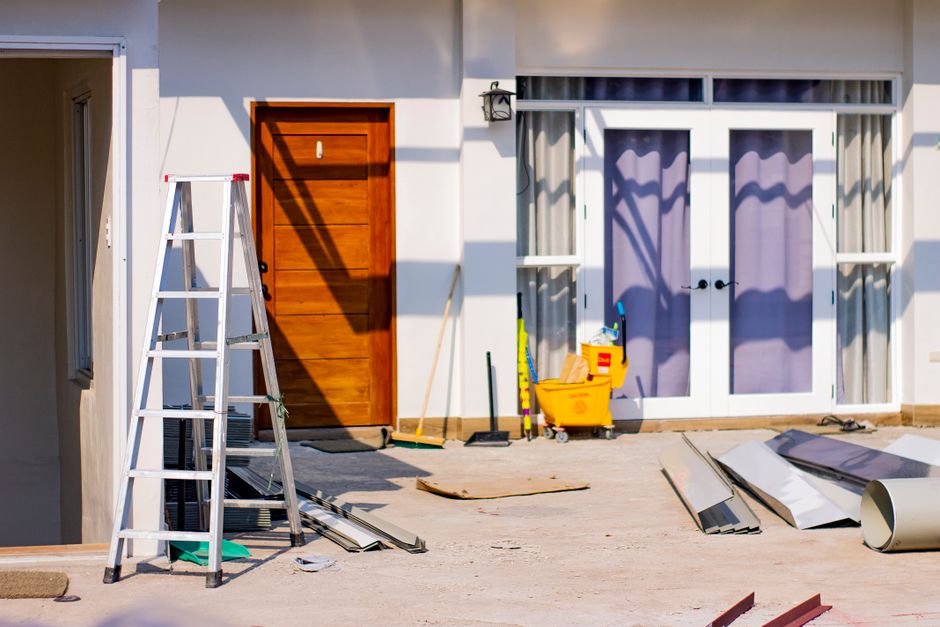
- Remove the existing garage door, track, and opener completely, including the header if reframing is needed.
- Frame the new rough opening to match your chosen sliding door’s exact specifications.
- Address the floor height difference using your chosen method — leveling layer, subfloor, or threshold.
- Install the sliding door unit, following manufacturer instructions for proper flashing and weatherproofing.
- Finish interior and exterior trim to match the surrounding walls and siding.
Common Mistakes That Add Cost Later
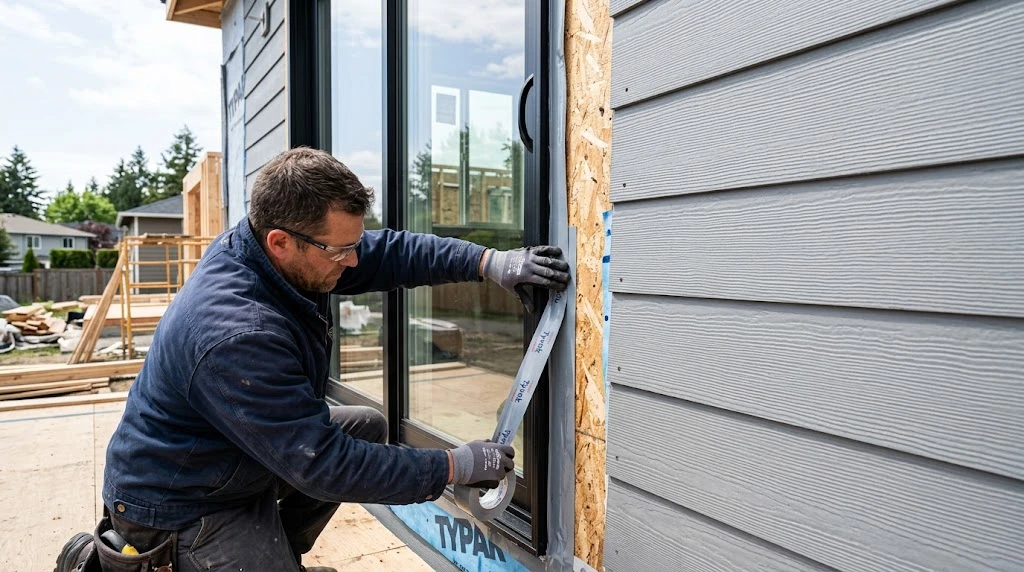
The most common mistake is not checking the floor height difference before ordering the door. Ordering a standard sliding door without planning the floor transition often means expensive rework once the height mismatch becomes obvious during installation.
Another frequent error: skipping proper header sizing calculations, especially with wide multi-panel sliding systems. These doors are heavier than a single sliding panel and need header support calculated for that specific weight, not assumed from the original garage door opening’s structure.
Insulation gaps around the new framing are also common. Since garage walls often weren’t insulated to interior living space standards, converting the opening without addressing wall insulation nearby can leave the new space uncomfortable regardless of how good the door itself is. Our garage insulation guide covers material options worth considering for the surrounding walls.
What to Do Next
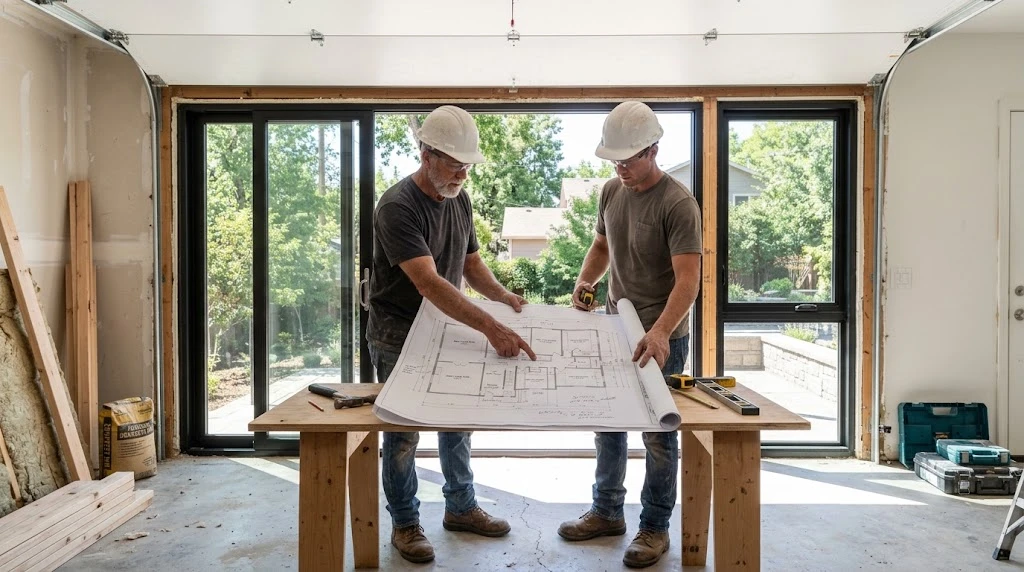
Get quotes from contractors experienced in garage conversions specifically, not just general window and door installers, since the floor height and header considerations are unique to this project type. Confirm your floor transition plan before ordering any door, since this decision affects the door’s rough opening height requirements.
Frequently Asked Questions
How much does it cost to replace a garage door with a sliding glass door?
Total project cost typically runs $3,000 to $8,000, including the door itself, header reframing, and floor leveling work. Multi-panel or larger sliding systems push costs toward the higher end of that range.
Do I need to change the floor when replacing a garage door with a sliding door?
In most cases, yes. Garage floors typically sit 2 to 4 inches below standard interior floor height, and sliding glass doors need a level, flush threshold to operate and seal properly.
Can I use a standard-width sliding door in a garage door opening?
Not usually without reframing. Garage door openings and standard sliding glass door widths rarely match exactly, so the header and side jambs typically need to be reframed to the sliding door’s specific rough opening requirements.
What size sliding door works best for a two-car garage opening?
Multi-panel sliding or folding door systems are popular for wide two-car garage openings since they can span the full width without needing an oversized header, unlike a single large sliding panel.
Is this a DIY-friendly project?
The floor leveling and structural header work generally require a professional, especially for load-bearing considerations — the International Residential Code header provisions are the standard most building departments reference. Some experienced DIYers handle trim and finishing work themselves after the structural and floor work is complete.
Related Guides
For our installation and framing guides, see How to Install a Garage Door in a Cinder Block Wall, How to Reinforce a Garage Door for an Opener, Garage Door 45 Degree Corners, Garage Door in a Grain Bin, Carpenters Blocks Garage Door: Shim a Frame Right, Will a Doorbell Button Work for a Garage Door Opener?, False Wall Behind a Garage Door and False Wall in Front of a Garage Door.