
Replacing a garage door with French doors turns dead storage space into a real room, but the project hinges on one thing most guides skip: your garage opening is almost always wider than a standard French door unit. Getting that size mismatch right is what separates a clean finished look from a patched-together one.
Short Answer: Yes, you can replace a garage door with French doors. A standard single-car opening (8-10 feet) usually needs a French door with sidelites or a framed-in secondary wall to fill the extra width, since French doors typically run 5-6 feet wide. Expect $2,500-$7,000 for a contractor-led project, a permit in most areas, and 2-4 days of work once the header and framing are sorted.
Can You Replace a Garage Door With French Doors?
Yes. It’s one of the more achievable structural upgrades a homeowner can take on, mainly because the garage opening already has a header carrying the load above it. You’re not cutting a new hole in a wall, you’re filling an existing one.
The real challenge isn’t whether you can do it. It’s sizing. A standard garage door opening runs 8 to 18 feet wide depending on whether it’s a single or double bay, while a French door unit is typically 5 to 6 feet wide including both panels. That gap has to go somewhere.
The Real Challenge: Matching French Doors to a Garage-Sized Opening
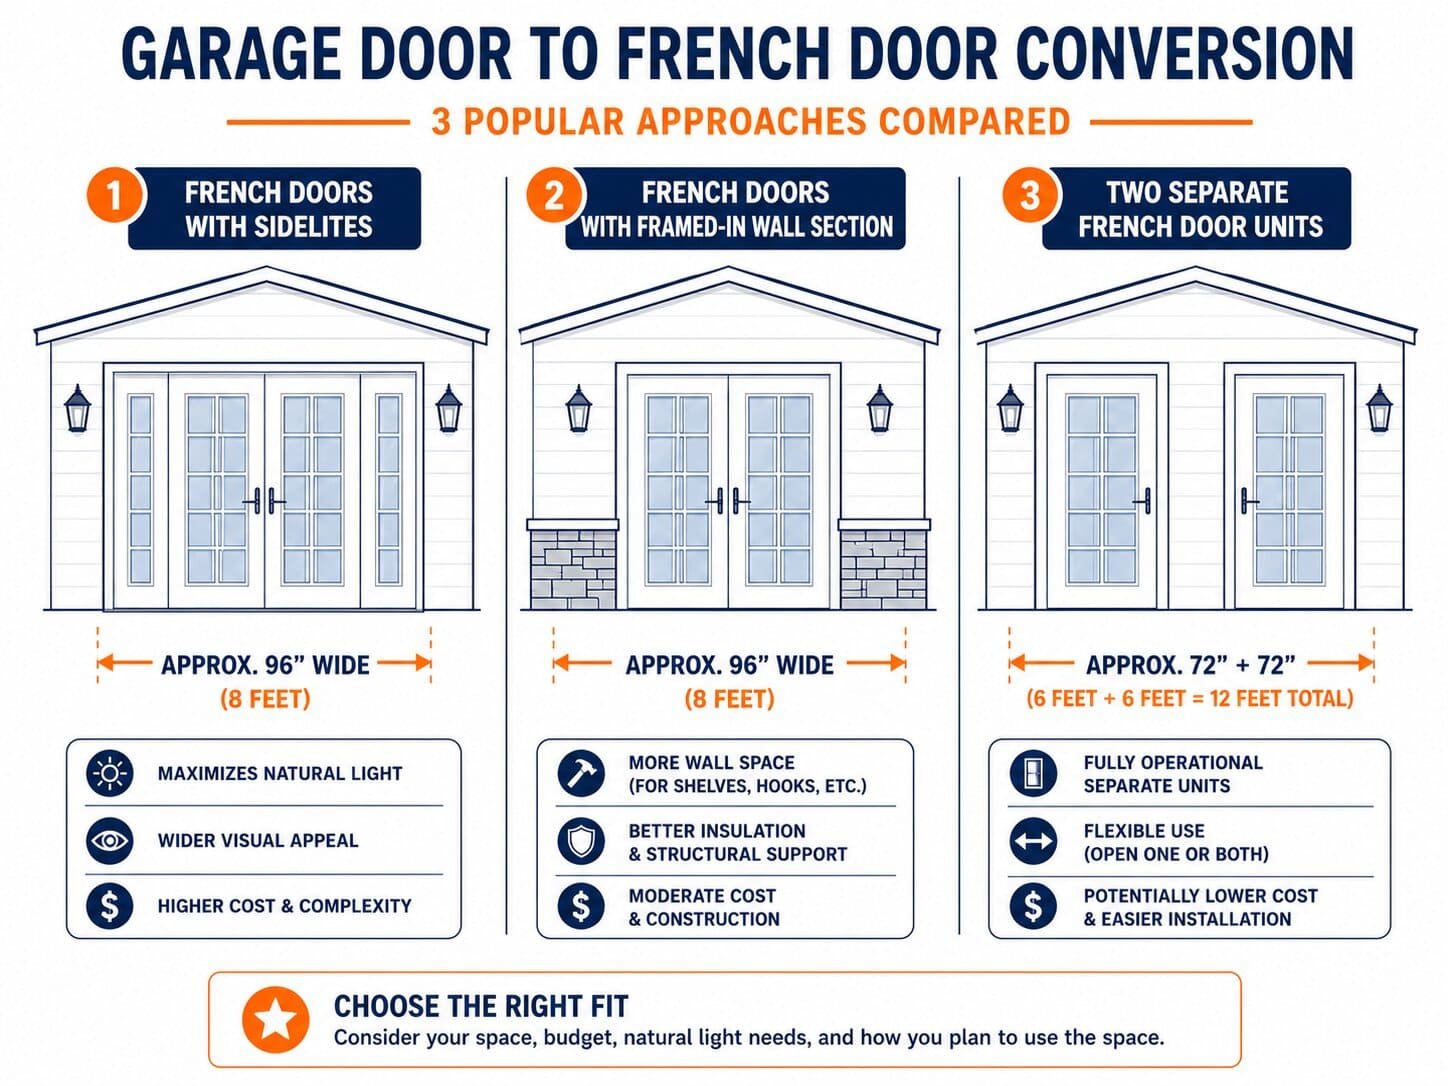
This is the part most homeowners don’t plan for until they’re standing in the opening with a tape measure. You have three practical options, and each changes your cost and complexity.
| Approach | Best For | Complexity |
|---|---|---|
| French doors with sidelites | Single-car openings (8-10 ft) | Moderate — sidelites fill the extra width on one or both sides |
| French doors + framed-in wall section | Any opening wider than the door unit | Moderate to high — requires new stud framing to close the gap |
| Two separate French door sets | Double-car openings (16-18 ft) | High — most material and labor, but most natural-looking result |
Sidelites are the simplest fix for single-car garages. They’re narrow flanking windows that bookend the French doors and use the existing header without adding new framing complexity. For double-car openings, most homeowners either frame in a section of wall on each side of a centered door, or install two separate French door units side by side for a more deliberate, intentional look.
Do You Need a New Header?
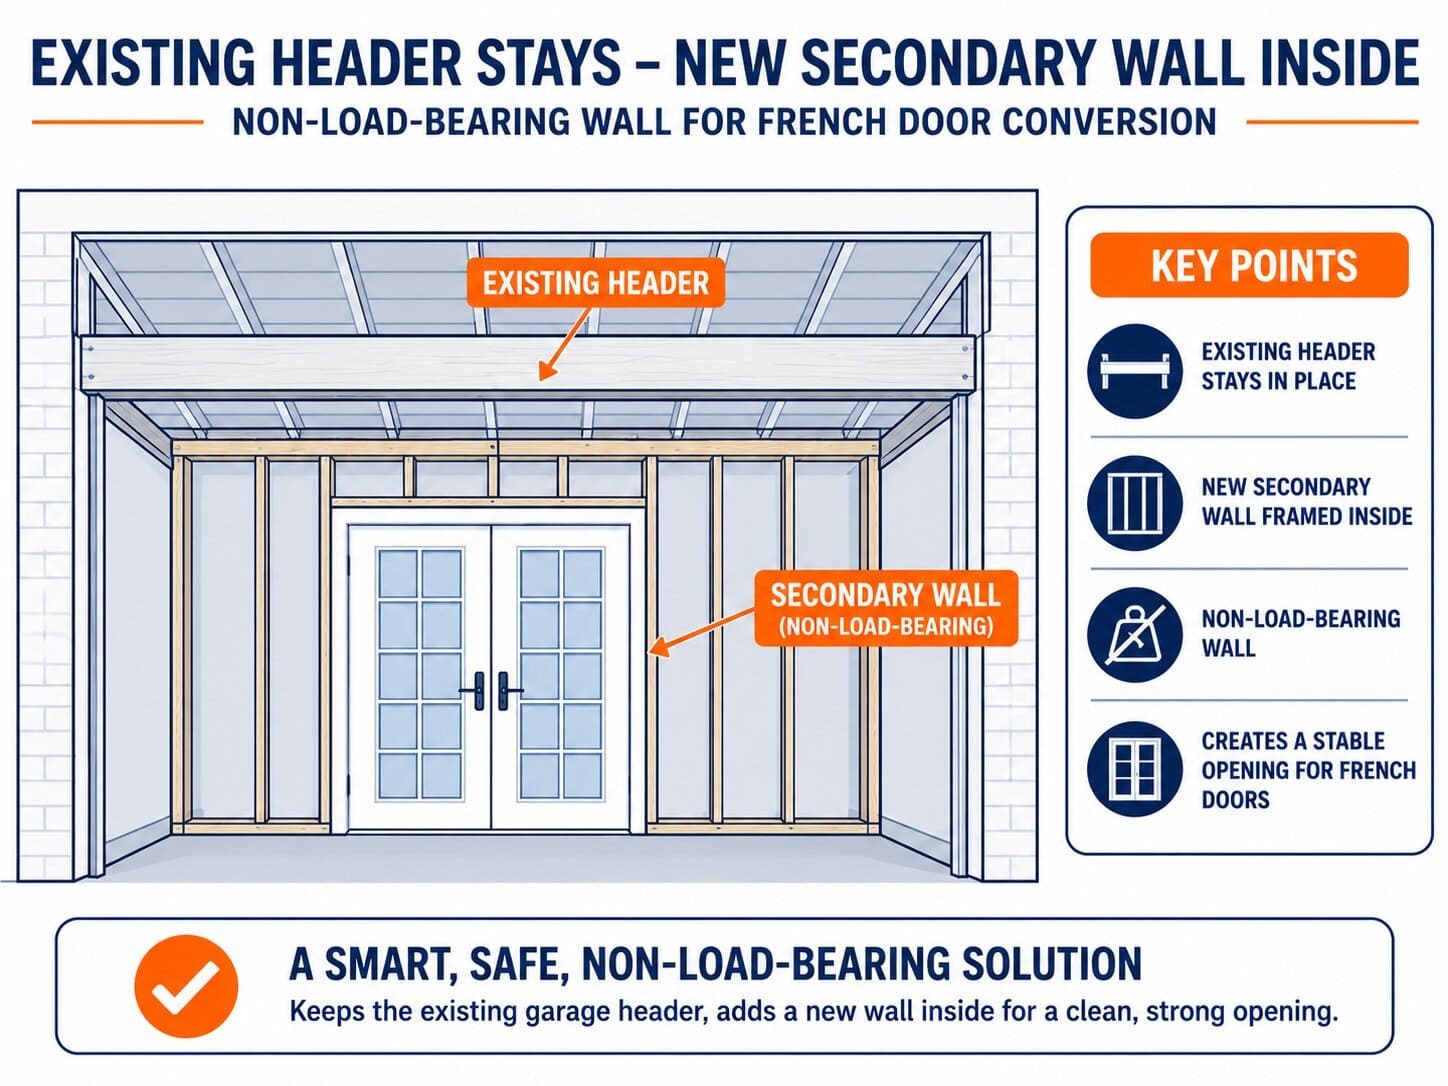
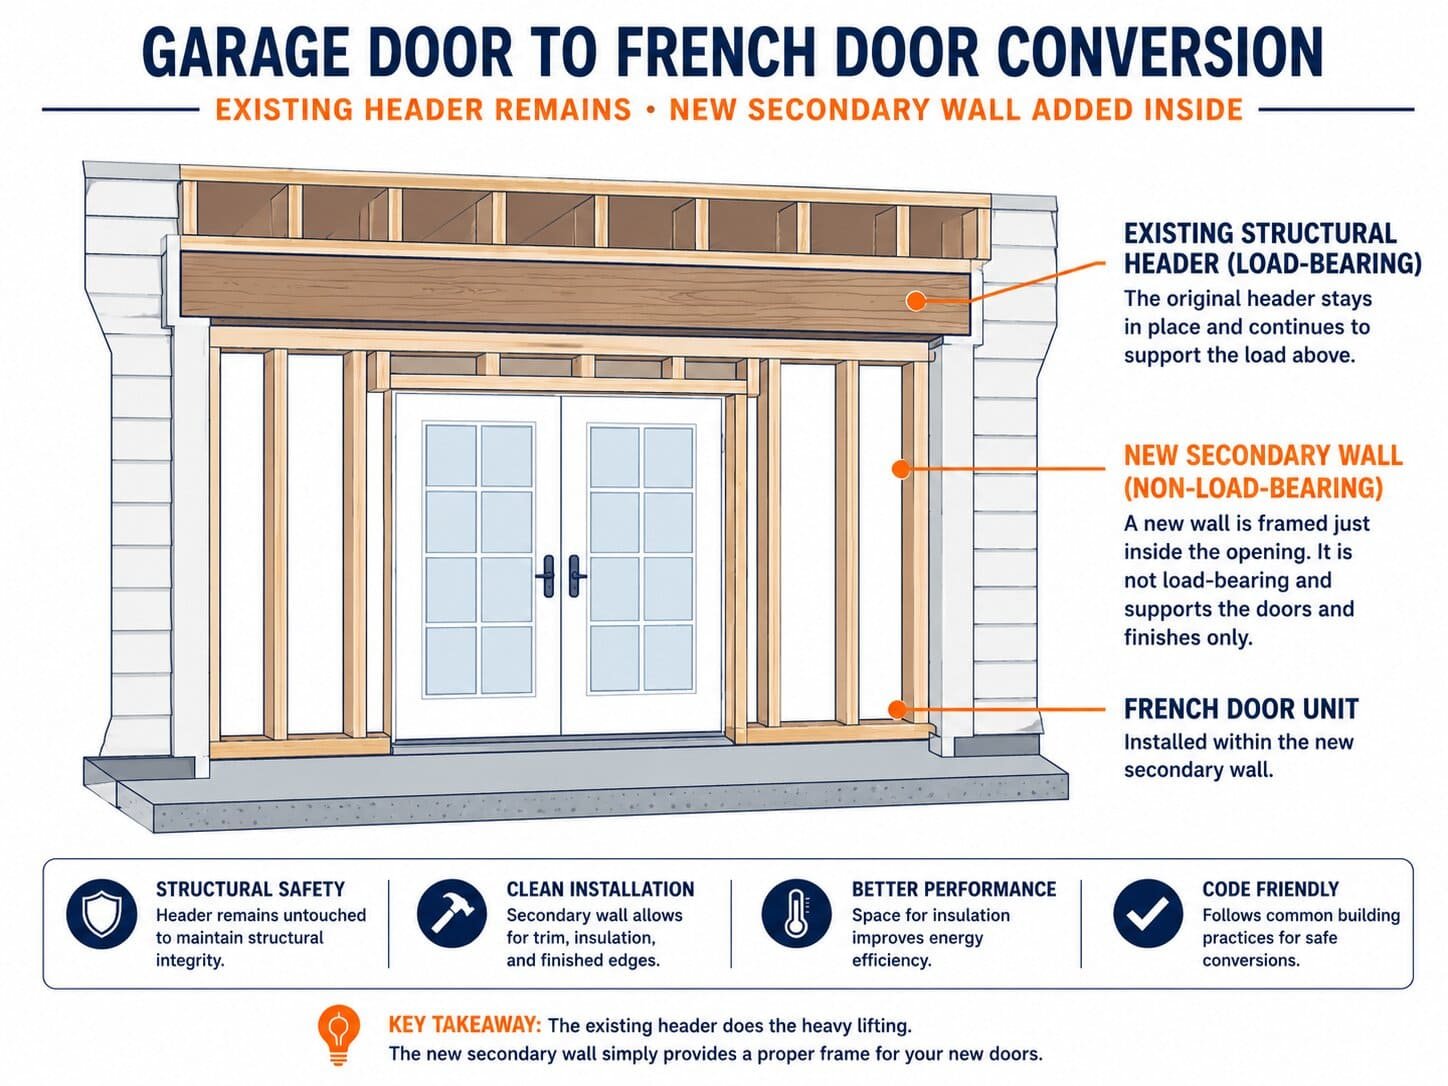
Usually not, and this is the detail that keeps cost down. Your garage door already has a structural header sized to carry the load above a wide opening. If you keep that header in place and build a secondary, non-load-bearing wall just inside the existing frame, you don’t need new structural engineering.
That secondary wall can be built with standard doubled 2×4 lumber since it isn’t carrying weight, it’s just defining the rough opening and giving you a surface to attach siding, insulation, and trim. The load-bearing work was already done when the garage was built.
The exception: if you’re removing structural framing beyond the door itself, or the garage door header wasn’t sized for the load in the first place, a structural engineer needs to sign off before you touch anything. Don’t guess on this part.
Real Cost Breakdown and DIY vs Professional
Before you start, know what you’re actually taking on. This is structural and exterior work, not a weekend swap.
| Cost Item | DIY Suitability | Typical Cost |
|---|---|---|
| French door set (prehung) | Safe for DIY to select and install | $400-$1,200 |
| Sidelites or extra framing to fill width | Professional recommended for exterior fit | $500-$1,800 |
| New header (only if existing one is inadequate) | Professional required | $800-$2,000 |
| Framing, siding, and rough opening prep | DIY-friendly with carpentry experience | $300-$900 |
| Insulation and interior finish | Safe for DIY | $200-$600 |
| Permit and inspection fees | Always required, not a DIY item | $150-$500 |
| Total project (contractor-installed) | $2,500-$7,000 |
Hanging a prehung door, insulating, and finishing interior trim are all reasonable DIY tasks if you’ve done basic carpentry before. Framing a rough opening for a heavy exterior door and getting the weatherproofing right is where most DIY attempts go sideways. If you’ve never framed an exterior opening, this is a good project to hire out or tackle alongside someone experienced.

One Thing Everyone Forgets: Floor Slope
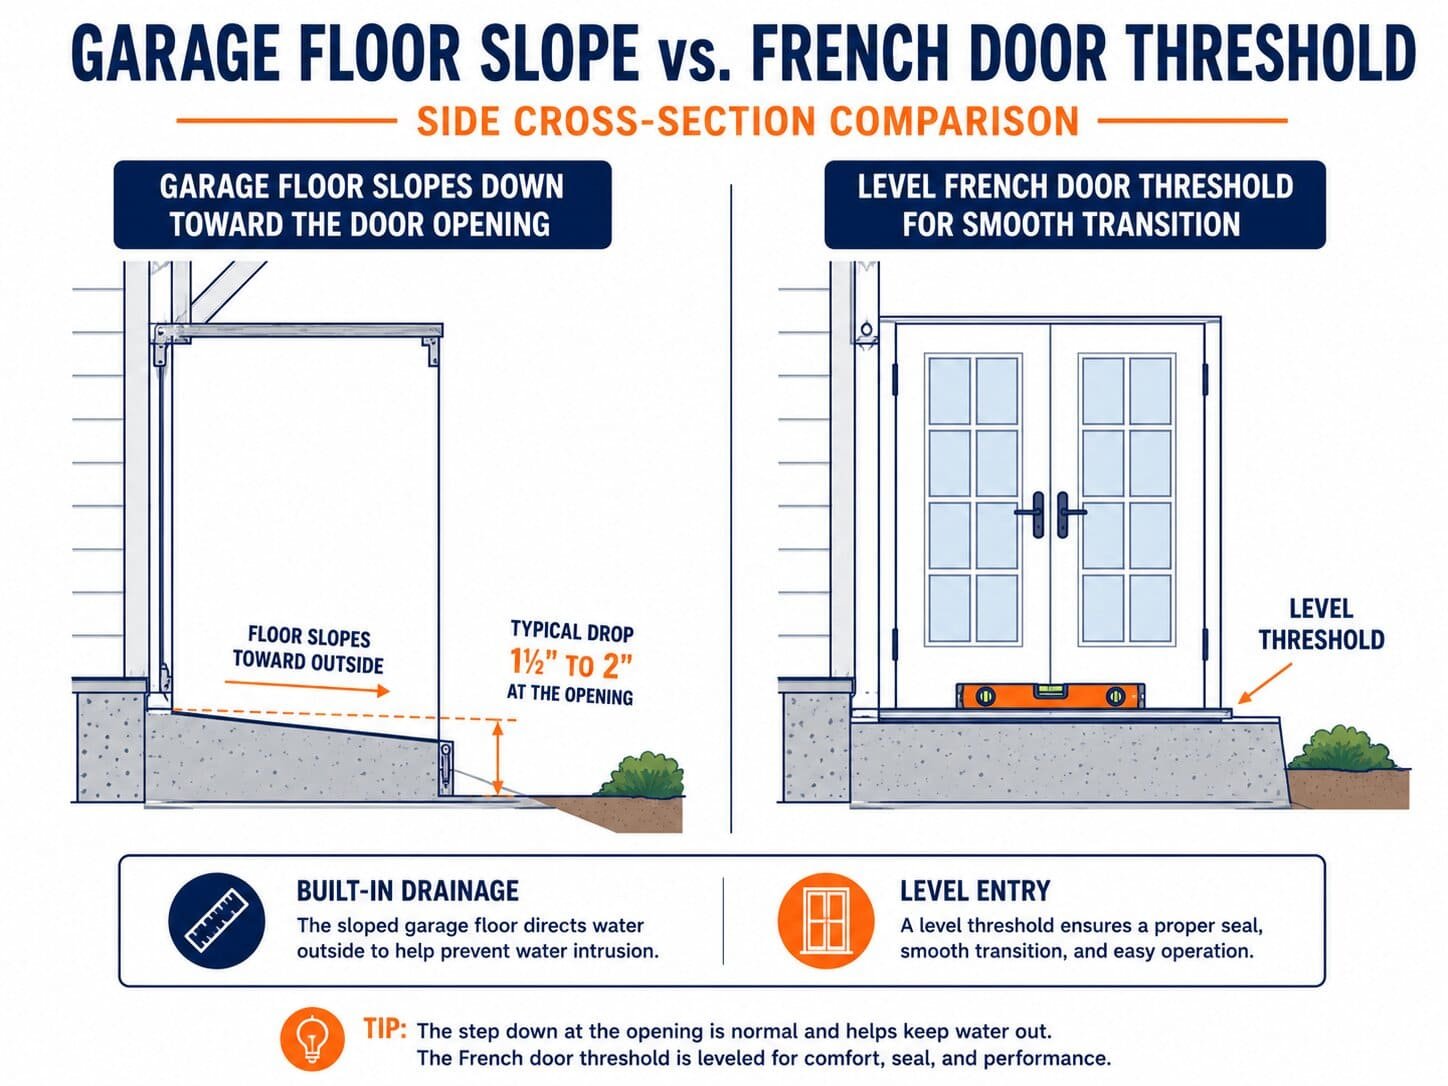
Garage floors are built to slope toward the door opening for drainage, typically about a quarter inch of drop per foot. Over a wide opening, that can add up to several inches of slope from the back wall to the door.
A French door needs a level, flat threshold to seal and swing properly. Before you order doors, check your floor slope across the full width of the opening. You may need a leveling pour, a sill pan, or a build-up threshold to get a flat, weathertight base. Skipping this step is the single most common reason DIY French door conversions end up with water intrusion later.
Permits: What Actually Requires One
Permit rules vary by city, but a few patterns hold in most US jurisdictions.
- Any structural framing change, including a new rough opening or secondary wall, usually requires a building permit.
- If you’re converting the garage to a habitable space (office, gym, living area), most cities require a change-of-use permit with plan review and inspection.
- If you’re only swapping the door and keeping the space as garage storage, some jurisdictions waive full permitting, but many still require an inspection for the door swap itself.
Skipping permits can come back to bite you at resale. Unpermitted structural work often shows up in a home inspection and can stall a sale or force retroactive permitting. A five-minute call to your local building department before you start saves a lot of trouble later.
Step-by-Step: Removing the Garage Door and Framing for French Doors
Required Tools:
- Prehung French door unit
- Power drill and driver bits
- 4-foot level
- 10d finish nails
- Miter saw
- Construction adhesive and exterior sealant
- 2×4 studs for framing
- Rigid foam insulation sheets
- Shims
Step 1: Disconnect and remove the opener. Unplug or shut off power to the garage door opener before touching anything. Disconnect the trolley from the door, then remove the motor unit, rail, and tracks.
Step 2: Disassemble the door panel by panel. Unscrew and remove garage door sections from the top down. Torsion springs store dangerous energy — if your door has a torsion spring system, have a professional release it rather than attempting this yourself.
Step 3: Measure the opening and check floor slope. Measure the full width and height of the opening, and check the floor slope across it as described above. Compare the opening width to your French door unit width to confirm how much extra framing or how many sidelites you’ll need on each side.
Step 4: Build the rough opening frame. Using your measurements, build the bottom plate, side studs, and top plate for the new door frame inside the existing garage opening. Anchor the bottom plate to the slab with a power drill and appropriate concrete anchors.
Step 5: Set and level the studs. Install studs plumb and level on both sides of the opening using a 4-foot level, checking frequently. Both sides need to match in height, or the door won’t hang square.
Step 6: Secure the frame and add the header. Nail or screw the studs into the top and bottom plates. If your existing garage header is adequate (see the header section above), fasten your new framing to it. If not, this is where a professional-installed header goes in.
Step 7: Insulate and seal the rough opening. Fill gaps around the framed opening with rigid foam insulation, particularly around the header and side studs, to control moisture and drafts.
Step 8: Set the door in the opening. Apply sealant to the bottom of the frame, then set the prehung French door unit into place. Use shims to plumb and level it, following the door manufacturer’s installation instructions for fasteners and hardware.
Step 9: Test operation before final fastening. Open and close the door fully to check for binding or rubbing before you drive final fasteners. Adjust shims as needed.
Step 10: Finish the trim. Once the door swings freely and seals properly, add exterior trim and interior baseboard to cover the seam between the new frame and the original garage opening.
FAQ
Replacing a garage door with French doors is a very achievable project, and the existing structural header does most of the hard work for you. The two details that trip people up are sizing the door to the opening and checking floor slope before you order anything. Get a permit, confirm your header is adequate, and the rest is straightforward carpentry.
Related Guides
For more garage door installation and structural guides, see Garage Door Header Size Guide, How to Install a Garage Door in a Cinder Block Wall, and Adding a Garage Door to the Back of a Garage.