
Putting a garage door in a grain bin isn’t like installing one on a house. Grain bins are round, corrugated, and built to hold thousands of bushels under real pressure — cutting an opening changes how that structure behaves. If you’re planning this, you need to know what actually works before you touch a torch or a saw.
Most farmers ask this question when they want drive-in access for equipment, or a walk-through door for easier grain handling. Both are doable. Neither is a weekend project you tackle without a plan.
This guide covers what kind of door fits a grain bin, how the structure needs to be reinforced, and what it actually costs to do this right.
Short Answer: Yes, you can install a garage door in a grain bin, but it requires a reinforced opening with a structural header and side framing to handle the bin’s wall pressure. Most installers use a steel-framed roll-up or sliding door rather than a standard sectional garage door. Budget $3,000–$8,000 for a professional installation, including structural reinforcement.
Why Grain Bins Need Special Door Treatment
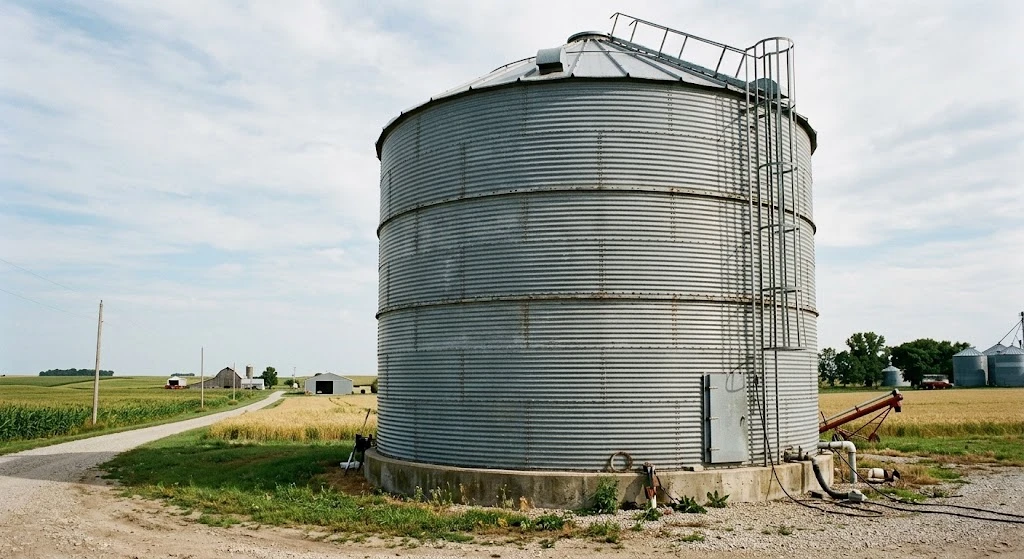
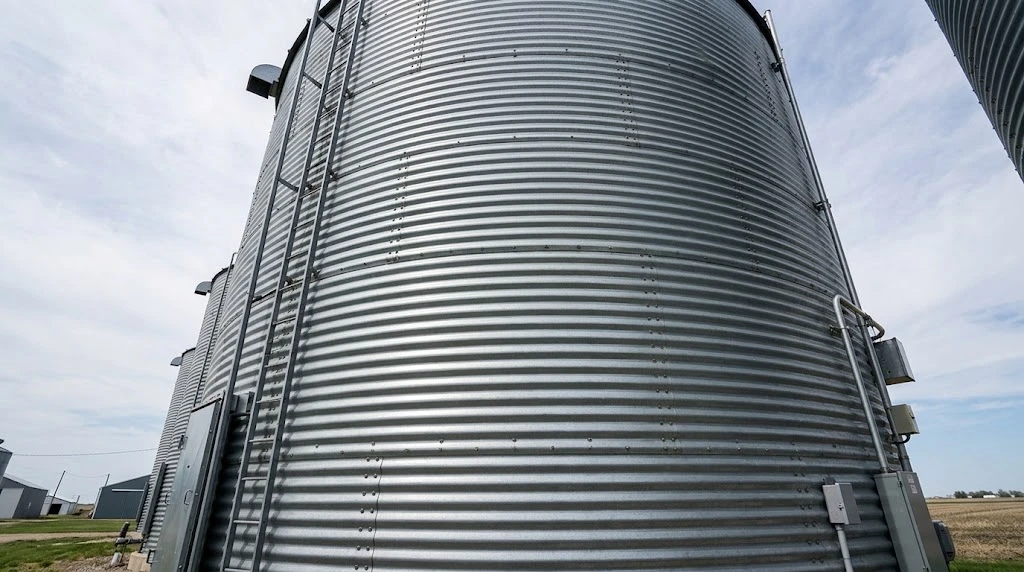
A house wall is built to hold up a roof. A grain bin wall holds back tons of shifting grain pressing outward in every direction. Corrugated steel panels on a bin are designed as a continuous ring — cut into that ring without reinforcing it, and you weaken the whole structure.
This is the biggest mistake people make. They cut an opening the size of a standard garage door, skip the header, and end up with a bin that buckles or leaks at the seams within a season. The steel needs a load-bearing frame around the opening before you ever hang a door.
Manufacturers like Sukup and Brock publish reinforcement specs for bin openings — always check your bin’s specific model before cutting, since wall gauge and rib spacing vary between brands.
Types of Doors That Work in a Grain Bin
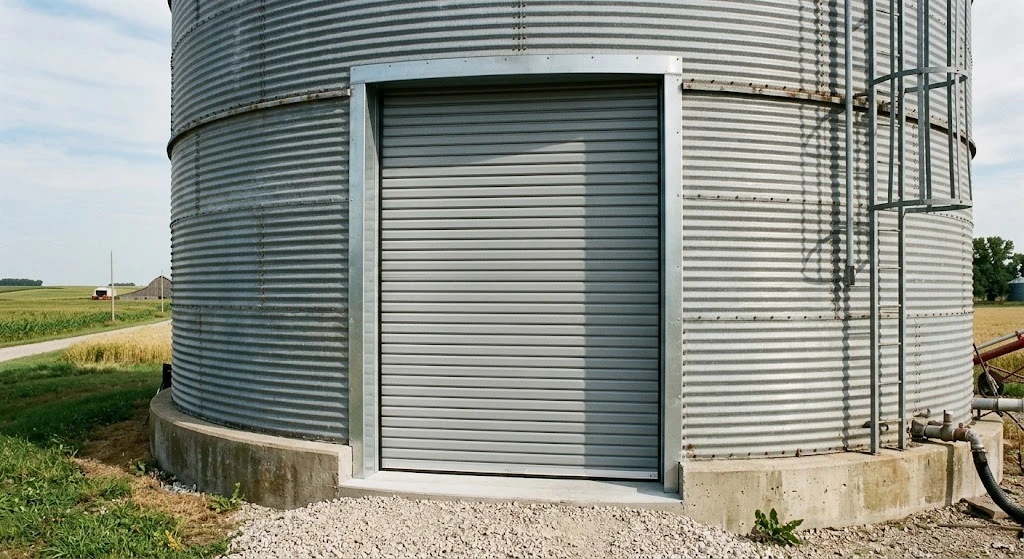
If you’re weighing a sectional door against a roll-up, our guide on installing a garage door in a cinder block wall covers similar reinforcement principles for masonry structures. Standard residential sectional garage doors — the kind on most houses — aren’t built for grain bin openings. They need a flat wall and a track system that doesn’t suit curved corrugated steel.
| Door Type | Best For | Cost Range |
|---|---|---|
| Steel roll-up door | Equipment access, wide openings | $1,500–$4,000 |
| Sliding barn-style door | Walk-through or small equipment | $800–$2,500 |
| Reinforced sectional door | Drive-in access with insulation needs | $2,000–$5,000 |
Roll-up doors are the most common choice for grain bins because they don’t need the same header clearance a sectional door does, and they hold up better against the vibration from grain-handling equipment.
Structural Reinforcement Requirements
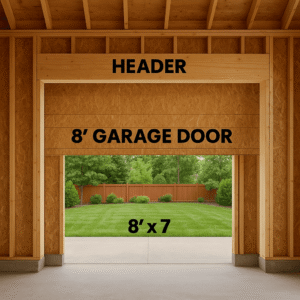
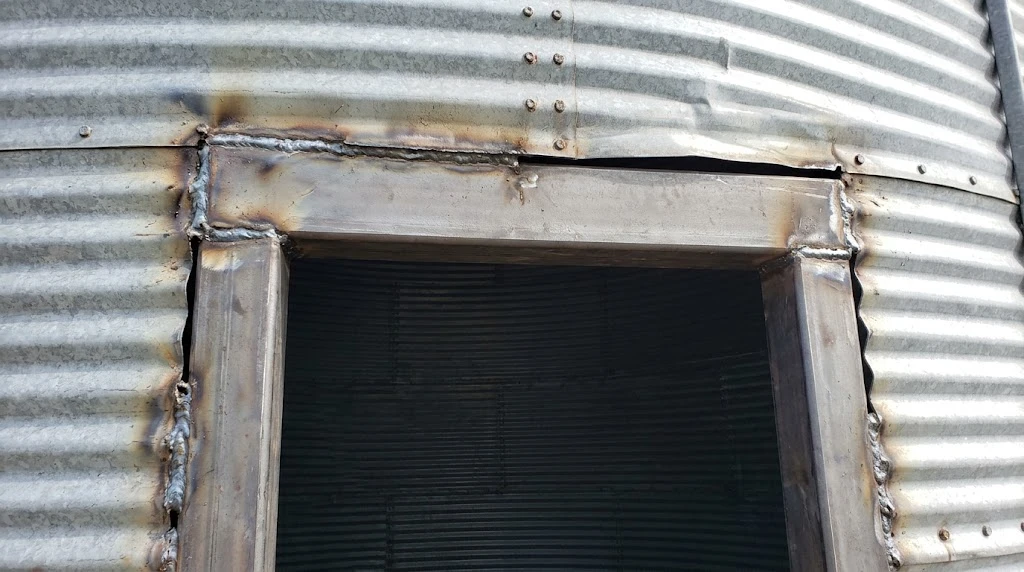
Before any door goes in, the opening needs a steel header beam and vertical jambs welded or bolted into the bin’s ring structure. This isn’t optional — skipping it risks a structural failure under grain load.
| Field | Detail |
|---|---|
| DIY Suitability | Professional required — structural work |
| Safety Risk Level | High — improper reinforcement risks bin collapse |
| Reinforcement Cost | $1,200–$3,500 depending on opening size |
| Installation Time | 2–5 days including structural work |
A common mistake is treating this like cutting a hole in drywall. Grain bin steel is under constant lateral load once filled. Any opening larger than about 3 feet wide needs engineered header support, not just angle iron bolted on as an afterthought. For header sizing basics on a standard structure, see our garage door header size guide.
Sizing Your Opening
Think about what actually needs to pass through the door before you size the opening. A walk-through door for grain sampling needs far less structural work than a drive-in door sized for a skid steer or auger cart.
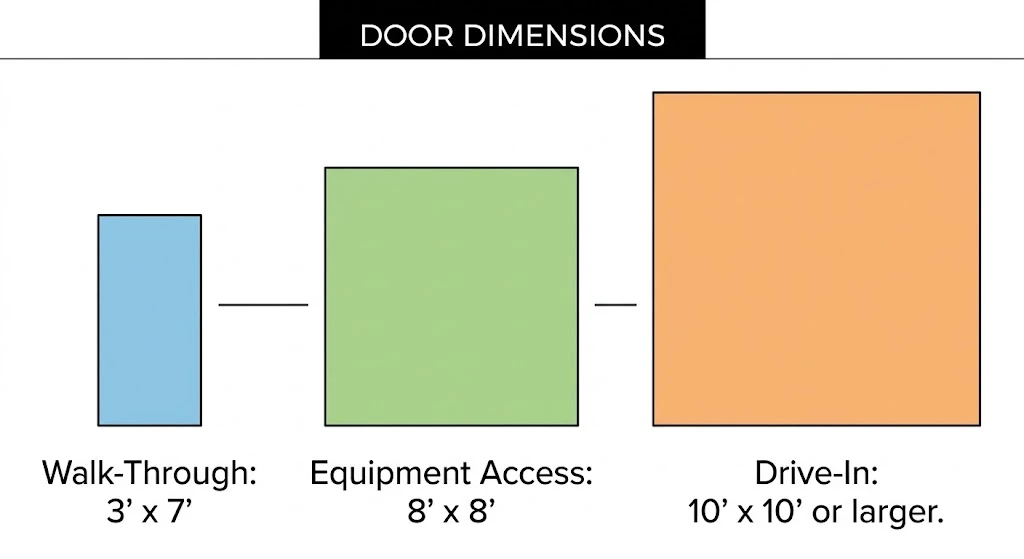
- Walk-through door: 3′ x 7′ — minimal reinforcement, lower cost
- Equipment access door: 8′ x 8′ or larger — requires full structural header
- Drive-in door for trucks: 10′ x 10′ or larger — most expensive, needs engineering review
Oversizing the opening “just in case” adds cost and structural risk without real benefit. Match the door to the actual equipment you’re moving through it.
Height off the floor matters as much as width. Set the bottom of the opening at least 12 to 16 inches above the bin floor so grain can still flow freely to the unloading auger or sweep once the bin is partially emptied. A door cut flush with the floor blocks that flow and creates a dead zone that’s hard to clear.
Sealing and Weatherproofing
Grain bins need to stay dry inside. Any door opening is a potential moisture and pest entry point if it’s not sealed correctly.
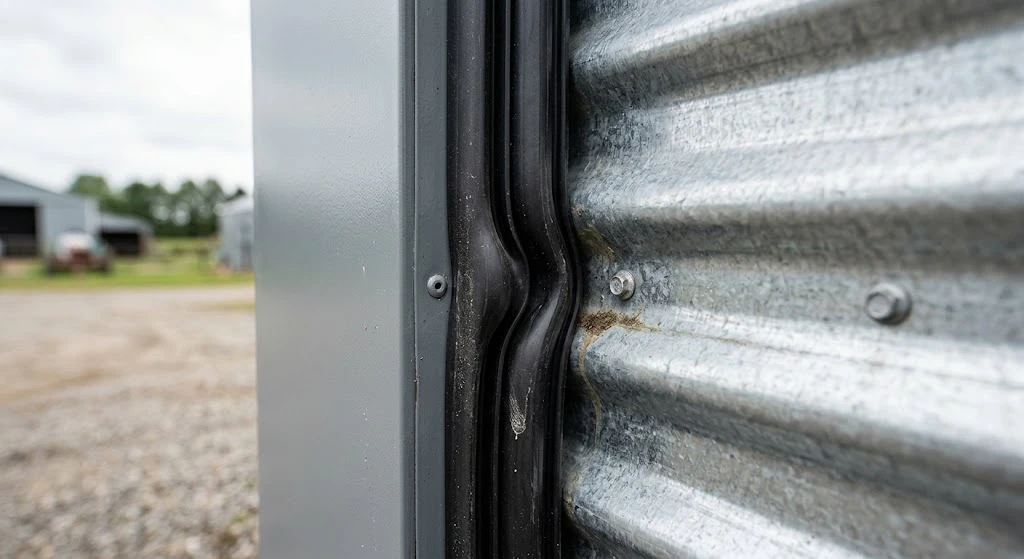
| Symptom | Cause | Fix |
|---|---|---|
| Water stains near door frame | Poor flashing around header | Add steel flashing and sealant bead |
| Gaps letting in rodents | Undersized door relative to opening | Install brush seal or rubber gasket strip |
| Rust forming at door edges | Standing water at threshold | Add sloped concrete apron at base |
Use galvanized or powder-coated steel components wherever the door meets the bin wall. Bare steel on steel corrodes fast in a grain environment with humidity swings.
The curved corrugation itself creates small gaps against a flat door frame that a straight bead of caulk won’t fully close. Expanding spray foam sealant fills these corrugation gaps better than caulk alone, especially on the high side of each rib where the panel curves away from the frame. For rodent-proofing, wrap the door edges in a U-shaped metal strip and run an 8-inch galvanized band around the wall near the door, since rats and mice can chew through wood or foam trim to get in.
What This Actually Costs
Total project cost depends heavily on door size and how much structural work the opening needs. A small walk-through door with minor reinforcement might run $2,000 total. A full drive-in door with engineered structural support can run $8,000 or more once you include a contractor’s labor.
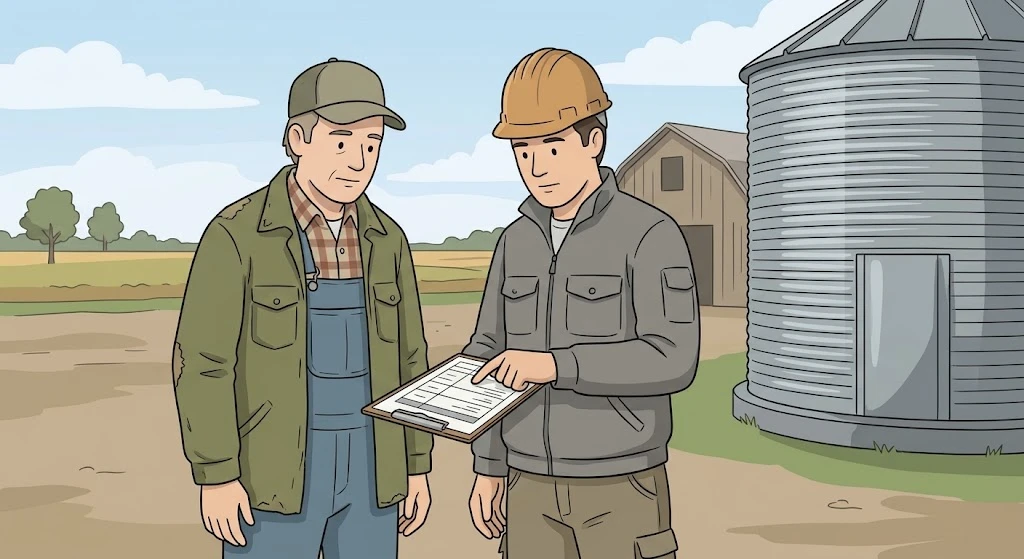
Get quotes from contractors who specifically work with agricultural steel buildings, not general garage door installers. Bin structural work is a different skill set than residential garage door installation.
In our experience answering questions about ag-building projects, the quotes that come in lowest are almost always missing the structural reinforcement line item entirely — which shows up later as a change order once the contractor actually looks at the wall.
What to Do Next
Start by checking your bin manufacturer’s reinforcement specs — Sukup, Brock, and GSI all publish guidelines for cutting openings in their bins. Then get at least two quotes from ag-building contractors who’ve done grain bin door installs before, not general contractors guessing at the structural math.
Frequently Asked Questions
Can I install a regular garage door on a grain bin?
Not directly. Standard sectional garage doors are built for flat walls, not curved corrugated steel. Most grain bin installations use a steel roll-up or sliding door instead, paired with a reinforced structural opening.
How much does it cost to add a door to a grain bin?
Costs range from about $2,000 for a small walk-through door with minor reinforcement to $8,000 or more for a large drive-in door with full structural engineering. The door itself is usually the smaller part of the cost — reinforcement work adds up fast.
Do I need an engineer to add a door opening to my grain bin?
For any opening wider than about 3 feet, yes. Grain bins carry significant lateral load once filled, and cutting into the ring structure without proper engineering risks a wall failure. Smaller walk-through openings may only need manufacturer reinforcement specs, not a full engineering review.
What’s the best door type for equipment access in a grain bin?
Steel roll-up doors are the most common choice for equipment access. They handle vibration from grain-handling machinery better than sectional doors and don’t require the same overhead header clearance.
How do I stop water and pests from getting in around the door?
Use galvanized steel flashing around the header, a rubber gasket or brush seal at the door edges, and a sloped concrete apron at the threshold to keep standing water away from the frame.
Related Guides
For our installation and framing guides, see How to Reinforce a Garage Door for an Opener, Garage Door 45 Degree Corners, What Size Header Do I Need for a 16 Foot Garage Door?, Carpenters Blocks Garage Door: Shim a Frame Right, Will a Doorbell Button Work for a Garage Door Opener?, False Wall Behind a Garage Door, Replacing a Garage Door With a Sliding Glass Door and False Wall in Front of a Garage Door.